
TL;DR

Get kitchen gear delivered free with Prime
- Fast, free delivery on millions of items
- Prime Video, Amazon Music and more included
- Member-only deals all year
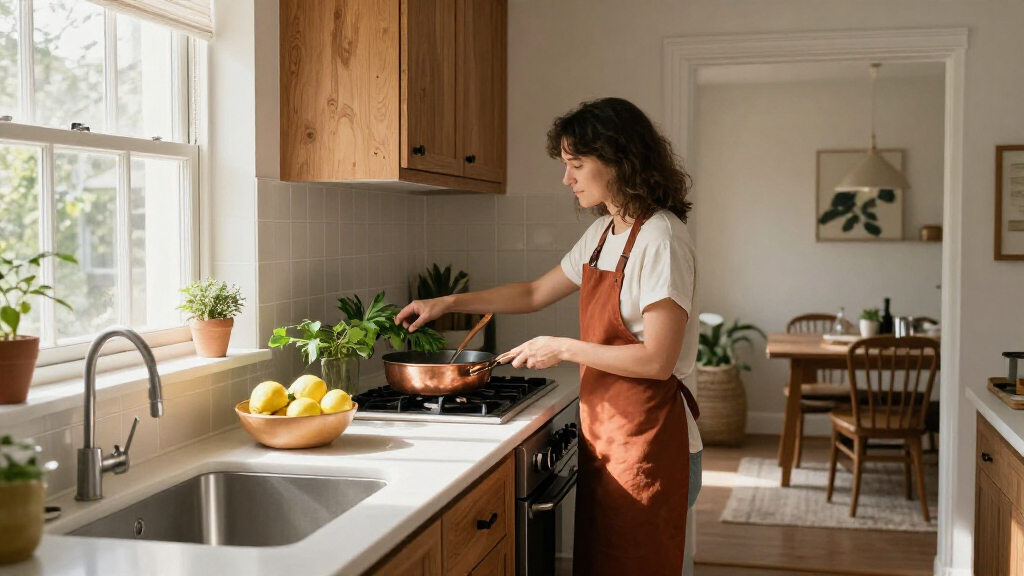
Veranda published a gallery of 18 galley kitchens, presenting examples of compact cook spaces designed with features such as natural light, open storage, bold finishes and seating. The report is a design roundup, not a study of kitchen performance; it does not provide measurements, costs or evidence that any one approach works for every home.
Veranda has published a gallery of 18 galley kitchens, showing how designers have approached compact cooking spaces with natural light, open storage, color, and seating. The examples span apartments and houses in locations including New York, Paris, Palm Beach and Montana, offering readers ideas for making a narrow kitchen feel considered without relying on a large footprint.
The gallery describes kitchens that use different strategies rather than presenting a single formula. In a New York home, designer Cece Barfield used a wall of windows to bring natural light into a small galley and painted the floors in a checkerboard pattern. At Beth Webb’s Brays Island retreat, the report notes that avoiding upper cabinets helps the room feel larger, while high ceilings and daylight add openness.
Other examples focus on materials and color. A Palm Beach kitchen combines white pine paneling, bleached white oak cabinetry and veined marble, while Ruthie Sommers’s galley-style kitchen is finished in blue lacquer. In an 18th-century Paris apartment, Jean-Louis Deniot paired black and white with brass and gold details and mirrored upper-cabinet fronts. The gallery also features blue-and-white tile, pastel cabinetry and a minimalist kitchen designed by Turkish firm SANAYI313.
Some entries address storage and how a kitchen connects to living space. Blackberry Farm Design recommends open storage near windows as a way to display dishes and glassware while making use of the wall area. In a Paris loft, the kitchen was moved to the center of the apartment to serve as a gathering place, with seating included in the plan. Tammy Connor’s blue-lacquered kitchen and sitting area are described as a cohesive entertaining space that can also function for dining.
Design Choices for Compact Kitchens
The examples make the gallery useful to readers planning a small kitchen because they show several ways designers respond to constraints: daylight, visual continuity, storage and seating. These are presented as project-specific choices, not guarantees. A window wall can brighten a room, while open shelving can provide display space, but the right trade-offs depend on the home’s layout, storage needs and how its occupants cook.
The kitchens also show that a compact plan need not dictate a restrained palette. The gallery includes lacquer, patterned tile, marble, brass and artwork, alongside simpler, natural finishes. That range may help readers distinguish between the size of a room and its design character. The source does not compare costs or assess whether any featured design is more practical than another.
small kitchen open shelving wall mounted
As an affiliate, we earn on qualifying purchases.
As an affiliate, we earn on qualifying purchases.
The Gallery’s Design Examples
Veranda’s report is a curated collection of kitchen interiors, each accompanied by a short description and design credits. The supplied material names projects and designers, including Palmer Weiss in a Montana home, Gary McBournie in a London rowhouse and architect Jeffrey Dungan in his Birmingham home. It does not present the projects as a survey or as a ranking.
Across the entries, the common theme is adaptation to a limited footprint. Some examples preserve openness with light finishes or fewer upper cabinets; others lean into a cozy atmosphere with dark cabinetry or an alcove. A few use an island or counter stools to add a place to sit, where the available floor area permits. The gallery’s descriptions emphasize visual decisions and do not provide floor plans or room dimensions.
““Neutrals are far from boring.””
— Veranda, describing the Palm Beach kitchen
compact kitchen island with seating
As an affiliate, we earn on qualifying purchases.
As an affiliate, we earn on qualifying purchases.
What the Gallery Does Not Measure
The supplied report does not state the kitchens’ dimensions, renovation budgets, storage capacity or day-to-day performance. It also does not explain whether each room is a strict galley layout or provide plans that would allow readers to compare circulation and work areas. The examples are editorial design features, so the claims about atmosphere and function are descriptions rather than independently tested results.
The material provided does not specify the gallery’s publication date, whether the projects have changed since publication, or whether the designers’ recommendations apply to a particular reader’s home. Readers would need project details and professional advice to determine what can be adapted to their own space.
under cabinet lighting for small kitchen
As an affiliate, we earn on qualifying purchases.
As an affiliate, we earn on qualifying purchases.
Applying Ideas to Your Layout
The gallery does not announce a follow-up report or a forthcoming design milestone. For readers considering a renovation, the next practical step is to compare the featured ideas with the room’s measurements, windows, storage requirements and circulation. A designer or kitchen planner can help determine whether an island, open shelves, fewer upper cabinets or a particular finish suits the space. Veranda’s article supplies visual examples, but it does not offer project specifications or instructions for construction.
blue and white peel and stick kitchen backsplash tile
As an affiliate, we earn on qualifying purchases.
As an affiliate, we earn on qualifying purchases.
Key Questions
How many kitchens are included in Veranda’s gallery?
The supplied report includes 18 kitchen examples, ranging from a Palm Beach home to apartments and houses in cities and resort locations.
What design choices does the gallery highlight?
It features natural light, open storage, varied cabinet colors, reflective finishes and seating. The examples use different combinations rather than recommending one approach for every galley kitchen.
Does the report show that these designs improve kitchen function?
No. The gallery describes the designers’ choices and the intended feel of each room, but it supplies no measurements, performance comparisons or independent evaluation of how well the kitchens function.
Does the gallery provide renovation costs or floor plans?
Not in the supplied material. It names several designers and describes finishes and layout decisions, but does not give budgets, room dimensions or detailed plans.
Source: rss
Halloween Picks
halloween
As an affiliate, we earn on qualifying purchases.