TL;DR

Get kitchen gear delivered free with Prime
- Fast, free delivery on millions of items
- Prime Video, Amazon Music and more included
- Member-only deals all year
Ideal Home reports on “hangout kitchens,” a design approach that treats the kitchen as a place for cooking and casual socialising. Experts quoted by the magazine point to seating, circulation space, a considered layout and practical hosting features as ways to make a kitchen more inviting; the report does not present survey data or a measured trend analysis.
Ideal Home has published advice on “hangout kitchens,” recommending layouts and features that make it easier for family and guests to gather while cooking is under way. The report draws on comments from kitchen and interiors professionals, who describe seating, clear circulation space and convenient hosting amenities as ways to make the kitchen serve more than one everyday purpose.
The report frames a hangout kitchen as a space for informal conversation and shared routines, not only meal preparation or formal entertaining. It says the room may also be where people leave bags, pour drinks and spend time together, and argues that its layout should account for those activities. These are design recommendations, rather than findings from a survey or study.
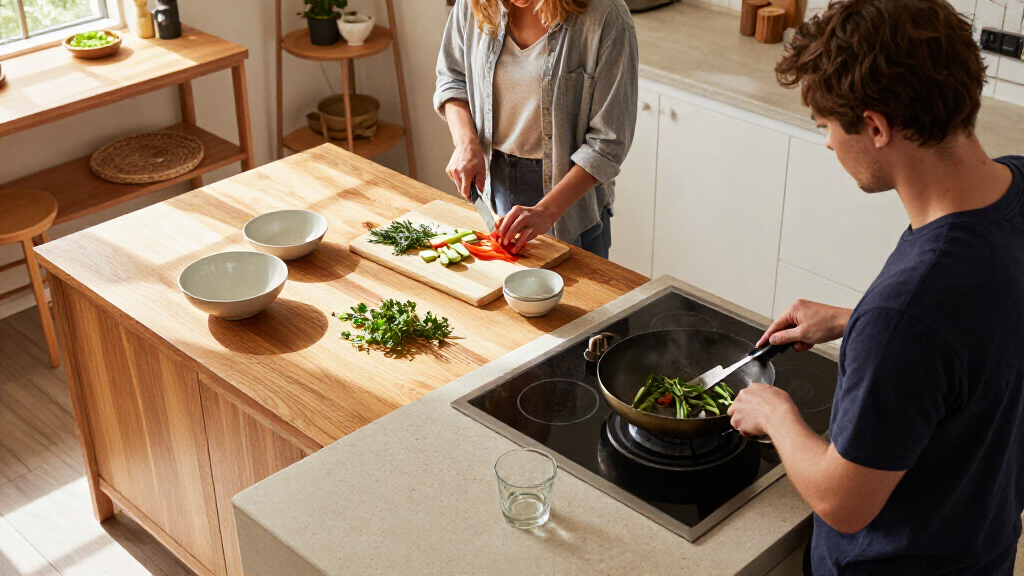
An island with seating is one suggested option. Ntola Obazee, brand director at Kutchenhaus, says an island can give guests a place to sit with a drink while food is being prepared, while an informal dining area can encourage people to stay. Al Bruce, founder of Olive & Barr, likewise describes an island as a place where a cook can face guests and remain part of the conversation.
The advice also extends to the less prominent parts of a kitchen plan. Bruce says designers should leave enough room around an island for people to move, pull up a stool and gather without feeling crowded. The report suggests that appliances and finishing touches can support hosting, including a hot-drinks station and an integrated dishwasher that keeps used dishes out of sight while they are cleared.
Making Room for Everyday Company
The design question matters because many households use the kitchen for several activities at once. A layout that accommodates people who are talking or sitting nearby, as well as someone cooking, may make everyday interaction easier without requiring a separate entertaining space. The report’s central point is that social use should be considered alongside cooking and storage when planning a renovation or rearranging a room.
That does not mean every home needs an island or a dedicated drinks station. The experts’ recommendations depend on the size and layout of each kitchen, and the article offers no cost comparisons or evidence that one design works for all households. Its practical implication is narrower: seating and circulation need planning together, so a gathering spot does not obstruct the work areas or movement through the room.
Products Worth Considering

Le Creuset Signature 6.5-Quart Deep Round Dutch Oven with Light Gold Crucible Knob, Enameled Cast Iron, Bleu Riviera

Breville Grind Control BDC650BSS Thermal Carafe Coffee Maker – Brushed Stainless Steel

KitchenAid 28 oz Cold Brew Coffee Maker, KCM4212
As an affiliate, we earn on qualifying purchases.
Designing Beyond the Cooking Zone
The Ideal Home report presents the idea of a social kitchen as a response to rooms being used for more than a single function. Alex Woods, a kitchen expert at Victorian Plumbing, says homeowners may be looking to make spaces work harder and find opportunities for connection during busy days. That is Woods’s explanation; the source does not cite data establishing how widespread the shift is.
The article also discusses the role of a focal point. Louise Whittland, an interiors expert at Direct Stoves, says a stove or wood burner can shape a kitchen’s layout and atmosphere, with the cooking zone arranged around it. The report’s suggestions range from that kind of room planning to smaller choices such as comfortable stools and a trolley for drinks. It does not claim that a particular product or configuration is necessary.
““The rise of social kitchens is likely a reflection of homeowners looking to make their spaces work harder, no longer utilising one room for simply one need.””
— Alex Woods, kitchen expert at Victorian Plumbing
How Broad Is the Design Shift?
The source gives expert advice, not market research. It does not quantify how many homeowners are adopting hangout kitchens, establish whether the approach is growing, or compare its costs with other kitchen layouts. Woods characterizes the rise of social kitchens as “likely” related to homes serving multiple purposes, which remains an attributed interpretation.
It is also unclear which recommendations will suit a particular property. The article does not give minimum room dimensions for an island, assess accessibility or provide renovation budgets. Homeowners would need to judge their available space and cooking needs before applying the suggestions; the report does not present a one-size-fits-all plan.
Applying the Ideas at Home
The report points readers toward practical design decisions rather than announcing a product launch or industry change. For a planned renovation, the next step is to map how people cook, move and sit in the room, then assess whether an island, dining nook or another arrangement can fit without restricting circulation. The layout should be tailored to the home, not copied from a photograph or product listing.
For smaller updates, the article’s suggestions include adding suitable seating, arranging a drinks area and choosing appliances that help manage hosting and clean-up. It does not specify a follow-up report, a named project or a date for further developments. Any broader claim about the popularity or impact of hangout kitchens would require additional evidence beyond the expert comments in this article.
Key Questions
What does “hangout kitchen” mean?
It refers to a kitchen planned for casual socialising as well as cooking, with places for family or guests to sit or gather while food is being prepared.
Does a hangout kitchen need an island?
No. The report presents an island with seating as one option, alongside informal dining areas. The suitable choice depends on the room’s layout and available space.
What features does the report recommend?
Its suggestions include seating, enough clearance around an island, a hot-drinks station and an integrated dishwasher. These are expert recommendations, not requirements for every kitchen.
Is there evidence that hangout kitchens are becoming more popular?
The source quotes an expert who says social kitchens are “likely” to reflect homeowners’ interest in multifunctional spaces, but it provides no survey figures or market data measuring adoption.
Source: idealhome.co.uk