TL;DR

Get kitchen gear delivered free with Prime
- Fast, free delivery on millions of items
- Prime Video, Amazon Music and more included
- Member-only deals all year
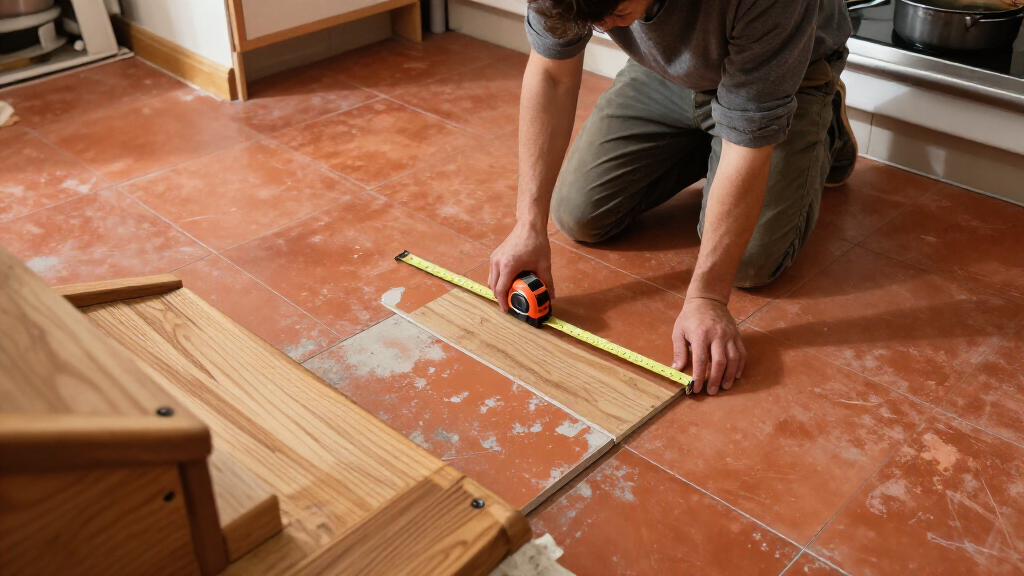
David and Andrew Harrison-Colley, known as The Home Boys, chose to stop terracotta flooring at three oak steps leading from their extension into the original cottage. Their reasons included the snug’s existing brick floor, differences in underfloor heating and the need for a deliberate, level transition between materials.
Home renovators David and Andrew Harrison-Colley, known on Instagram as The Home Boys, have explained why they stopped the terracotta floor in their home at the bottom of three oak steps. They chose engineered oak for the hallway in the original cottage, balancing the extension’s existing terracotta and underfloor heating with a separate brick floor in the snug.
The couple said they considered carrying the terracotta further through the ground floor, but decided that would put it alongside the snug’s existing brick floor. Rather than use similar-looking materials throughout, they chose a change at the steps: terracotta in the extension, then oak treads and engineered oak flooring through the atrium and hallway to the front door. They described the aim as making the finishes feel related, not identical.
The flooring choice also reflected differences between the two parts of the home. The extension has underfloor heating beneath the terracotta, while the steps and hallway are in the unheated original cottage. The couple said they installed engineered oak over an insulating underlay because it felt warmer underfoot than an unheated tiled floor would have. That is their account of the decision, not a comparative measurement of floor temperatures.
The three steps bridge a level change between the cottage and extension, which the report puts at about 400 millimetres. The couple said the first oak riser covers the terracotta’s edge, so a threshold strip was not needed at that particular join. They built the steps around a breeze-block base clad in plywood, then fitted oak treads and matching risers. A small height mismatch between the bullnose treads and floorboards needed correction with an electric planer before installation.
How the Floor Change Works
The account offers a specific example of how a flooring decision can respond to the layout and conditions of a home, rather than treating a material change as purely decorative. In this house, the existing brick in the snug, the difference in heating and the change in floor level all shaped where the terracotta ended. For readers planning renovations, the couple’s experience shows why adjacent rooms, warmth underfoot and finished floor heights can matter as much as colour.
The join also shows how a transition can be built into the architecture. Since the level changes at the same point as the floor material, the bottom step and its riser cover the tile edge. The Harrisons-Colleys stress that this suited their opening; their report does not suggest the same detail will work in every doorway. Their practical lesson is to check the actual levels and materials before assuming a threshold strip can be omitted.
The finished look depended on the details as well as the choice of oak. The bullnose treads, matching risers and flush join were intended to make the steps read as part of the house rather than as an abrupt break between floors. The couple also fitted the oak outward from the steps, continuing it through the hall and cutting it so the coir doormat sits flush with the floor.
engineered oak flooring for hallways
As an affiliate, we earn on qualifying purchases.
As an affiliate, we earn on qualifying purchases.
From Extension to Original Cottage
Ideal Home published the account as part of its Open House contributor series, in which the Harrison-Colleys write about renovating and living in their home. The source describes their work and decisions in the first person; it is not an independent inspection of the installation or a general building specification.
The location of the stairs shaped the design. The extension sits about 400 millimetres below the cottage, so steps were required. The couple said the architect’s initial drawings showed two separate small flights, one leading to the hallway and another to the study. A revised plan proposed one wider flight, but it projected into the kitchen and dining area. The couple instead drew up a layout with three steps spanning the opening between the walls; builders constructed the base to their plan.
For the finish, the couple said they tested three shades of Osmo Polyx-Oil Tints and selected Amber (3072) in a matt finish, which they felt looked warm without turning orange. The report also identifies an unfinished detail: the snug door currently has no threshold between the oak hallway floor and the older brick floor. They said they plan to add one when they work on the snug.
“connected, not identical”
— David and Andrew Harrison-Colley, writing as The Home Boys
As an affiliate, we earn on qualifying purchases.
Details Still Left Open
The report does not give the installation’s full dimensions, product specifications beyond the named finish, or an independent assessment of the floor build-up. It also does not establish how the flooring would perform in other homes or under different heating and moisture conditions. The couple’s account is based on their own renovation and should not be treated as a universal installation guide.
The snug doorway remains unfinished: there is currently no threshold between its brick floor and the oak hallway. The couple say they intend to add one when they work on the snug, but they do not provide a timetable or specify the threshold design. The source also does not report costs, installation dates or whether any building approvals were needed.
threshold transition strip for flooring
As an affiliate, we earn on qualifying purchases.
As an affiliate, we earn on qualifying purchases.
A Threshold for the Snug
The next flooring detail the couple identify is the join at the snug door. They say they will add a proper threshold when they carry out work in that room; no schedule has been stated. Their account also leaves open the practical finish of that junction, which will need to connect the hallway’s engineered oak with the snug’s existing brick floor.
For readers considering a similar layout, the couple’s experience points to checks that should happen before fitting: compare finished floor heights, account for any underlay and heating, and decide where the material change can meet a level change. Their own solution depended on the layout of their home, including a riser that concealed the terracotta edge. That detail, rather than the material combination alone, is what made a threshold strip unnecessary at the stair opening.
As an affiliate, we earn on qualifying purchases.
Key Questions
Why did The Home Boys stop the terracotta at the stairs?
They said the snug already had a brick floor, and they felt terracotta across much of the ground floor would be too much alongside it. They chose oak for the steps and hallway instead.
Why did they use engineered oak in the hallway?
The hallway is in the original cottage, which does not have underfloor heating. The couple said engineered oak over insulating underlay felt warmer underfoot than an unheated tiled floor would.
How did they finish the join between terracotta and oak?
At the steps, the terracotta runs to the bottom step and the first oak riser covers the tile edge. The couple said the change in level and flooring occurred at the same point, so they did not need a threshold strip there.
What caused a problem when they fitted the steps?
The bullnose oak treads were a couple of millimetres taller than the engineered flooring. The couple said they used an electric planer to reduce the treads until the adjoining surfaces sat flush.
Is every floor change suitable for the same detail?
No. The couple say their solution worked because of the particular opening and level change in their home. The report does not claim that a riser can conceal a tile edge in every layout.
Source: rss
Halloween Picks
halloween
As an affiliate, we earn on qualifying purchases.