
TL;DR

Get kitchen gear delivered free with Prime
- Fast, free delivery on millions of items
- Prime Video, Amazon Music and more included
- Member-only deals all year
Angeline & Co. renovated a 6,092-square-foot farmhouse in Hampstead, Maryland, for a family that owns the nearby Crescent Moon Farms. The project combined major structural changes with practical family spaces and personal touches, including vegetable-print wallpaper and hand-painted tiles showing local wildlife.
House Beautiful has featured a 6,092-square-foot farmhouse in Hampstead, Maryland, renovated by Angeline & Co. for a family rooted in nearby Crescent Moon Farms. The project took the 1979 house down to its studs, expanded its footprint and reworked much of its layout, pairing practical changes for family life with details such as vegetable-patterned wallpaper and hand-painted tiles depicting wildlife around the property.
Designer Angeline Guido Hall and her team, including principal designer Reno Grossi and then-project lead Sarabeth Maher, worked with architect Phillip Gugliuzza and contractor Bayer Construction. The five-bedroom, three-and-a-half-bathroom home spans 6,092 square feet. Hall described the work as technically a remodel, though the extent of the changes made it feel close to a new build, with the constraints of an existing house.
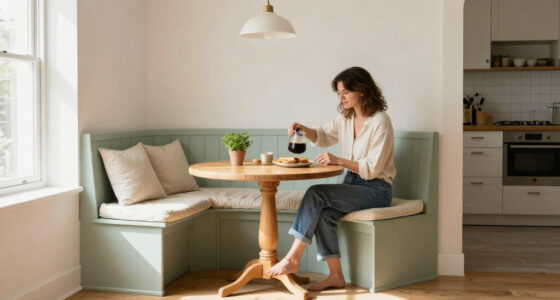
The renovation changed the floor plan and enlarged the home, while preserving selected original features. The staircase and two fireplaces remained, as did decorative brackets on the stairs. The kitchen was expanded into a central gathering area with a fireside seating space, breakfast nook and adjoining butler’s pantry. A raised 10-foot ceiling, hand-hewn beams and a custom brass hood give the kitchen added scale; the original fireplace now contains a wood-burning stove.
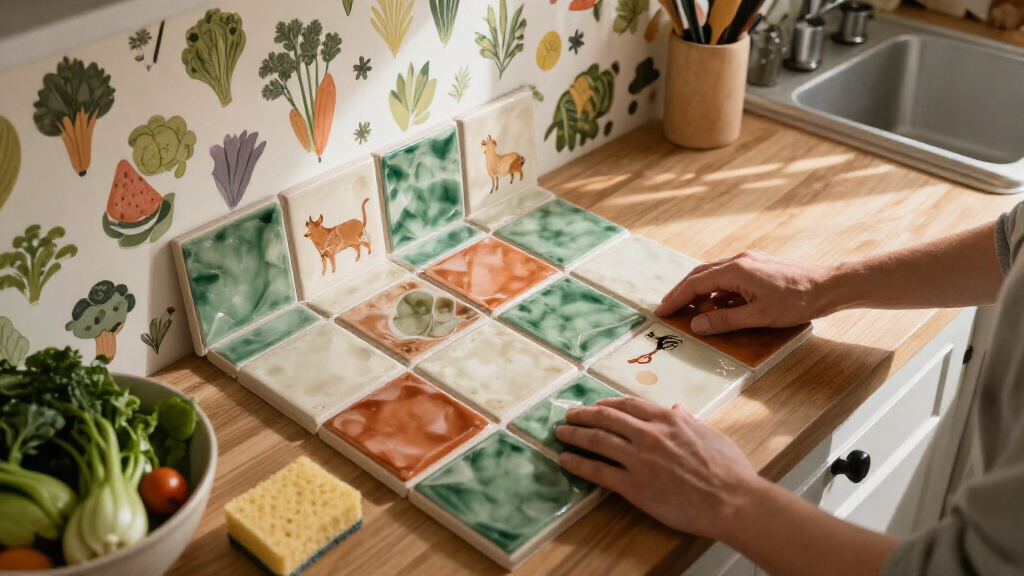
The butler’s pantry, also described as a scullery, draws on the owners’ farming life. Its vegetable-print Schumacher wallpaper sits alongside olive-green cabinetry and hand-painted tiles featuring wildflowers and rabbits inspired by the surrounding property. Elsewhere, a reading room combines grasscloth with embroidered stars and celestial-shaped ottomans. The home also incorporates Megan’s collected art, pottery, dishes, antique furniture and curiosities.
A Farmhouse Shaped Around Family Life
The project shows how a renovation can connect a home’s layout and decoration to the routines and identity of its residents. The family wanted a house suited to raising three children near their farm, including space for cooking, gathering and storing everyday items. The kitchen’s expanded footprint and the pantry’s two entry points support movement between cooking and serving areas, while the farm-inspired wallpaper and tiles give those functional rooms a local reference.
That approach also offers a useful distinction between a visually striking detail and a design choice with a practical role. The home’s large custom bed, for example, was sized to accommodate both parents and their children, though getting its nine-foot-wide headboard through a tight vestibule took careful maneuvering. The renovation is a residential design feature, not a change to local policy or a broader industry announcement; its relevance lies in the specific way the owners’ household needs informed a major home project.
Products Worth Considering

Cuisinart Portable Tabletop Propane Patio Heater, 11,000 BTU, Red

Weber Searwood 600 Wood Pellet Smoker Grill, Black

KitchenAid KF6 Fully Automatic Espresso Machine, Porcelain White
As an affiliate, we earn on qualifying purchases.
From 1979 House to Farm Home
The owners bought the house overlooking Crescent Moon Farms intending to settle there, but the existing layout did not suit the life they planned. Angeline & Co. undertook a broad renovation, taking the structure down to the studs and reconsidering the floor plan while retaining some of its earlier character. The project joined substantial construction work with choices tailored to the family’s use of the property.
References to the farm also appear outside: the report describes new stonework, extended porches and custom shutters with crescent-moon cutouts, a nod to the business’s name. Inside, the owners’ own collections played a central role. Hall said Megan had spent years curating dishes, art, pottery and antique objects, giving the design team material to incorporate rather than treating the interiors as a blank slate.
““It is technically a remodel, but so much changed that it almost felt like a new build with a lot more constraints.””
— Angeline Guido Hall, founder of Angeline & Co.
Project Details Still Unreported
The House Beautiful report provides the project team, location, size and selected materials, but does not give a renovation cost, construction timeline or completion date. It also does not specify the precise amount by which the footprint grew, or detail permits and structural changes. Those points cannot be established from the available report.
The design descriptions and quotations are attributed to the published feature and Hall. They provide insight into the team’s intentions, but the source does not include independent assessments of the renovation’s cost, energy performance or long-term effects on the home.
No Further Project Milestone Listed
The source presents the home as a completed renovation and a digital house tour; it does not announce further construction phases, upcoming events or a later project milestone. Readers seeking additional specifics, such as materials beyond those named in the feature or the renovation schedule, would need to consult the full House Beautiful report or seek details from the design and construction teams.
Key Questions
Where is the renovated farmhouse?
It is in Hampstead, Maryland, overlooking Crescent Moon Farms, the owners’ regenerative farming business.
Who worked on the renovation?
Angeline & Co. led the design, with architect Phillip Gugliuzza and contractor Bayer Construction. The design team included Angeline Guido Hall, Reno Grossi and then-project lead Sarabeth Maher.
What are the most distinctive pantry details?
The pantry features vegetable-patterned Schumacher wallpaper, olive-green cabinetry and hand-painted tiles depicting wildflowers and rabbits inspired by the property.
How large is the house?
The home covers 6,092 square feet and has five bedrooms and three-and-a-half bathrooms, according to House Beautiful.
What parts of the original house were retained?
The report says the renovation preserved the staircase and two fireplaces, along with decorative brackets on the stairs. The original kitchen fireplace was fitted with a wood-burning stove.
Source: housebeautiful.com